

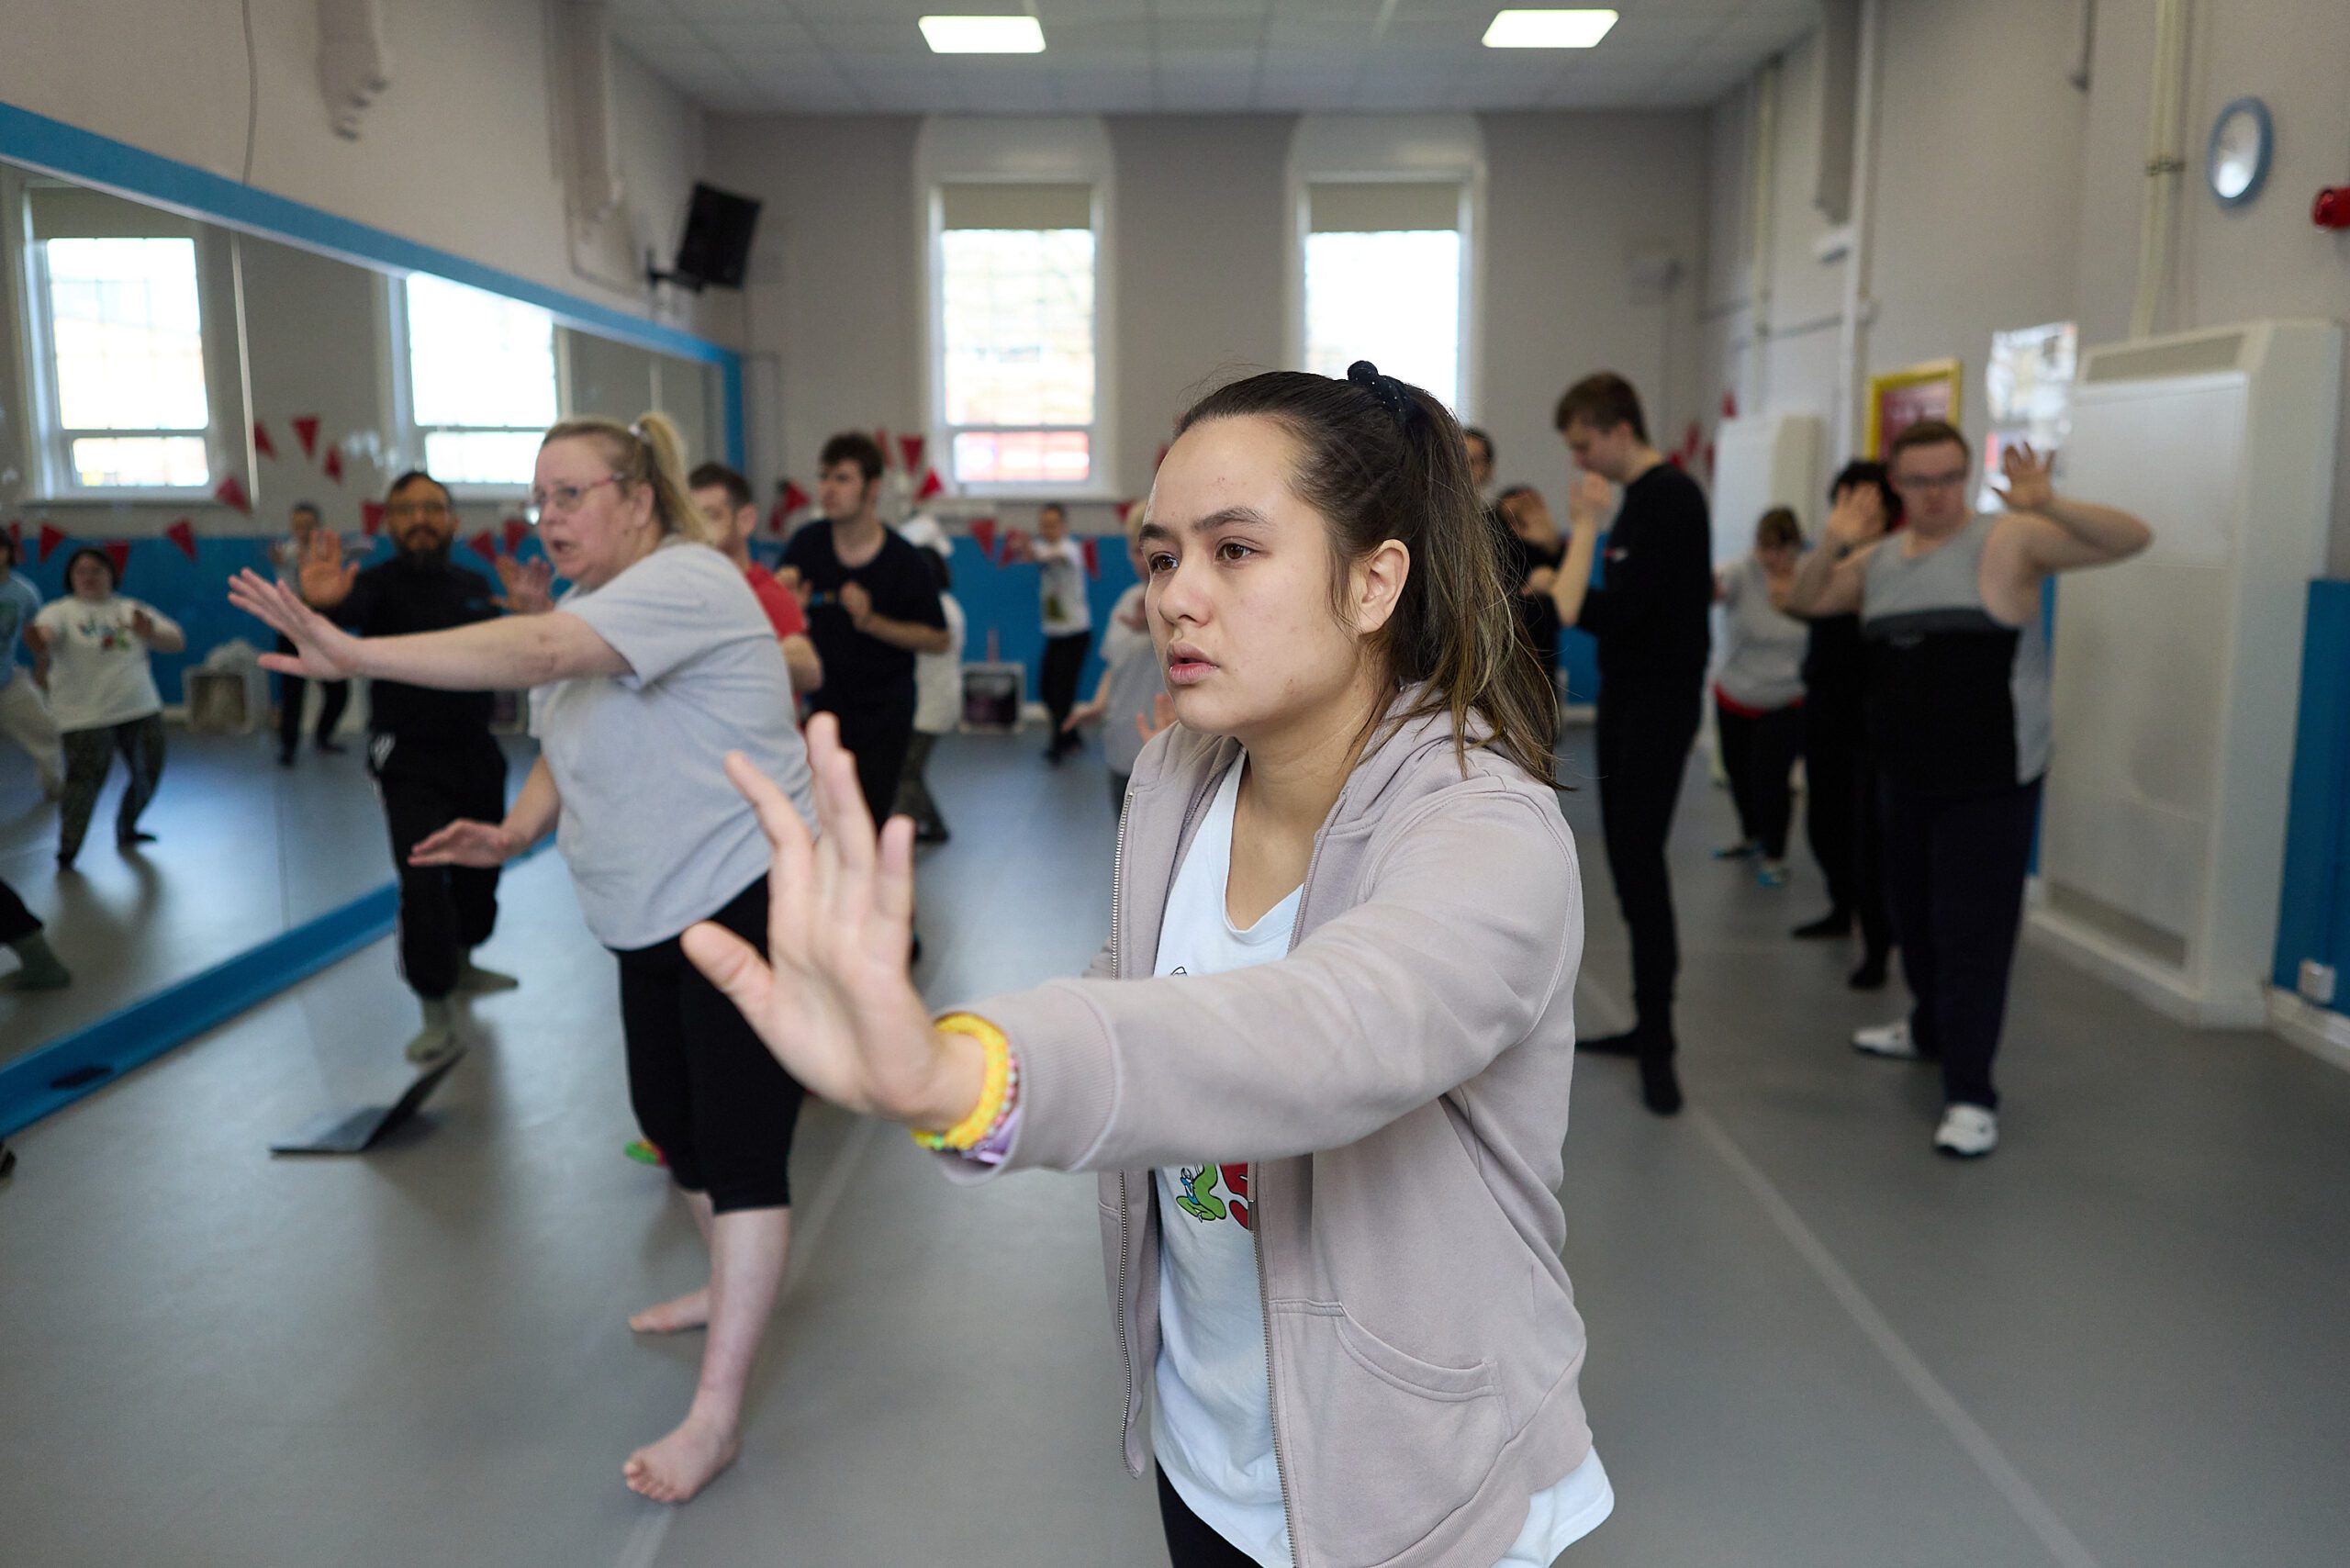
TIN Dance House: Our New Home
TIN Dance House opened in September 2026 as an accessible, inclusive training venue focused on dance, serving the local, regional and wider community and enabling creative expression and wellbeing for all who engage.
How to find us
This PDF contains information about how to find us: Finding TIN Dance House
Why a new home was essential for TIN Arts
From 2012 to July 2026, TIN Arts operated from a single dance studio and three offices in Framwellgate Moor, Durham.
The number of people who wish to dance with us has continued to increase and we are proud of our growing numbers, but our previous space lacked the physical capacity to include everyone who wished to join us.
For every dancer who was proud to be part of the TIN community, who came every week to grow and shine with us, there was someone we could not accommodate. Someone being made to wait on a list. We were a community of welcome and inclusion, structurally unable to include everyone who needed us.
The needs of many of those who participate change as they move through different life stages, but we struggled to adapt and develop new programmes to meet those needs because of the lack of physical space and organisational capacity.
This meant we had to hire other community and cultural venues to try to meet the ever-growing demand and need. Some parts of our previous base were accessible to all whilst other parts were not. This meant not everyone could be a part of all that we did.
Our previous space was rented, which meant we had limited control over how that space could be changed over time. We could not confidently plan long-term or truly be sure of where we would be in future years if our landlord’s plans changed.
We know people with a learning disability or who are autistic are four times more likely to experience loneliness, leading to poor mental health and even impacting physical health, and that our work improves wellbeing and builds people’s self-worth.
The solution: TIN Dance House
In mid-2024, after years of extensive searching, we found our potential new home: a Durham County Council-owned former office and training centre with level access throughout. It was originally a day centre for adults with a learning disability from 1972 to 2004.
Located on the outskirts of Spennymoor, it housed three large spaces that could be transformed into dance studios, accessible toilets, offices and associated facilities, storage space, outdoor green space, private parking and good public transport and road links.
TDH is a once-in-a-generation transformational opportunity to establish a building of cultural significance in the North East, owned and run by TIN Arts, an organisation with a national reputation for working with those underrepresented in dance.
From this base, TIN Dance House can:
- Deliver year‑round inclusive dance and wellbeing activities
- Expand daytime provision for adults with a learning disability
- Provide creative opportunities for children, young people and older residents
- Create volunteering and supported employment opportunities
Realising the TIN Dance House
The full transformation will take three years and will be undertaken in phases. Upon completion, the building will offer:
- New open welcoming reception area
- Three large light and airy accessible studio spaces for dance, movement, wellbeing and community activity
- A theatre space (where two of the large studio spaces are combined through the use of a partition system) sharings and performances
- A welcoming social space for participants, families, carers and local residents
- Fully accessible toilets, an enhanced wet room and locker/changing spaces
- Office and meeting spaces for staff, volunteers and partners
- Improved heating, lighting and safety systems to ensure long‑term sustainability
Phase 1 (marked in pink on the floorplan on the next page) is now complete, and TIN Dance House opened for delivery of programmes and activities on Monday 14 September 2026.
Future refurbishment beyond Phase 1 will take place as funding is secured. The next priority is to secure funding for the Social Space, which will consist of a dining/break area and kitchenette/prep space. This will be the ‘heart’ of the building, where all present can come together to chat, meet, socialise and build relationships.
This area was formerly a kitchen that prepared hot meals for those attending the day centre and includes various industrial fittings as well as storage and pantry areas.
(Existing floorplan) (Image of space when building was acquired)

The plan is to strip the area of all fittings, remove the wall between the kitchen (0/017) and store areas (0/018–0/021), and establish a large, open social space including an area to prepare food and hot and cold drinks.

